Skip Main Navigation

3 Bedroom Floorplans


Manchester

Slide 1
Kitchen features wood-inspired flooring, light walls, two windows, white cabinets and white appliances
Manchester floorplan's fully-equipped kitchen with white appliances, white cabinets, and neutral countertops
Sink and built-in dishwasher overlook the living area thru a passthrough window. Oven and overhead microwave on adjacent wall
Manchester floorplan's spacious living area with tall ceiling, wood-style flooring, and a fireplace with brick surround
Living room features wood-inspired flooring, light walls, vaulted ceilings with a ceiling fan, and built in shelving ahead
Hallway has wood-inspired flooring, light walls, a closet with shelves, and leads to a bedroom ahead
Bathroom with light walls, a toilet with overhead towel bar, and a single sink vanity
Bathroom vanity features one sink, a gray speckled countertop, white cabinets, and a mirror and light fixture above
Bedroom features light-colored carpet and walls, white trim, a ceiling fan, and two windows with blinds on the far wall
Corner of bedroom with a view of the hallway through the bedroom door ahead on the left
Bathroom with light walls and an extended vanity with two sinks and a large mirror and three light fixtures above
Toilet with a towel bar above is next to a shower/tub combo in the attached bathroom
Bathroom has wood-inspired flooring, light walls, white trim, and a large vanity along the wall to the left
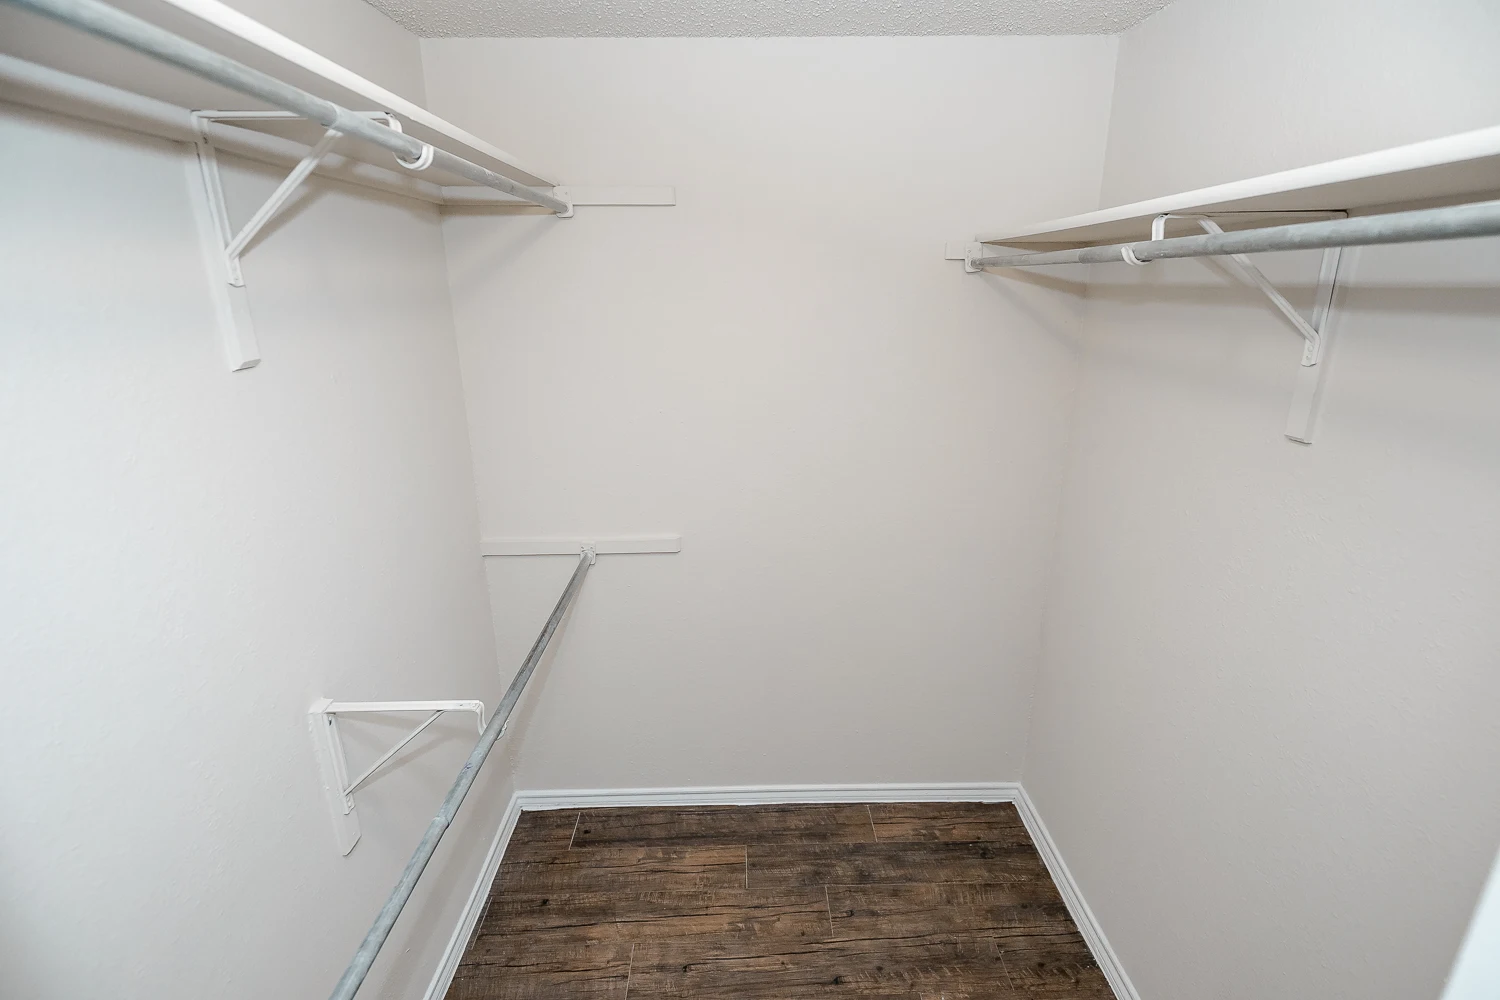
Walk-in closet has a wood floor and several rows of rods mounted to the walls for hanging clothes
Upstairs loft area hallway has neutral carpet, light-colored walls, and leads to a bedroom ahead
Carpeted bedroom has light walls, white trim, a ceiling fan, and a window with blinds
Corner of bedroom with bedroom door on the wall to the right and access to an attached jack-and-jill style bathroom ahead
Walk-in closet with wood flooring, light walls, and rows of rods mounted to the walls to hang clothing
Jack-and-jill attached bathroom has wood flooring, a double sink vanity, toilet, and a shower/tub combo
Shower/tub combo with white tile-inspired wall surround in the bathroom
Bedroom with neutral carpet, light-colored walls, a ceiling fan, and two windows with blinds on the far wall
Corner of bedroom facing the hallway through the bedroom door ahead. Wall ahead also has built-in shelving near the bathroom
Walk-in closet with carpet and three rows of rods mounted to the wall to hang clothes on
Floorplan Diagram